J.B. Mitchell · North River Heights · Winnipeg
Character.
Comfort.
Connection.
Welcome to 634 Beaverbrook Street. Bright, generous spaces and the everyday ease of an established neighbourhood.
$474,830
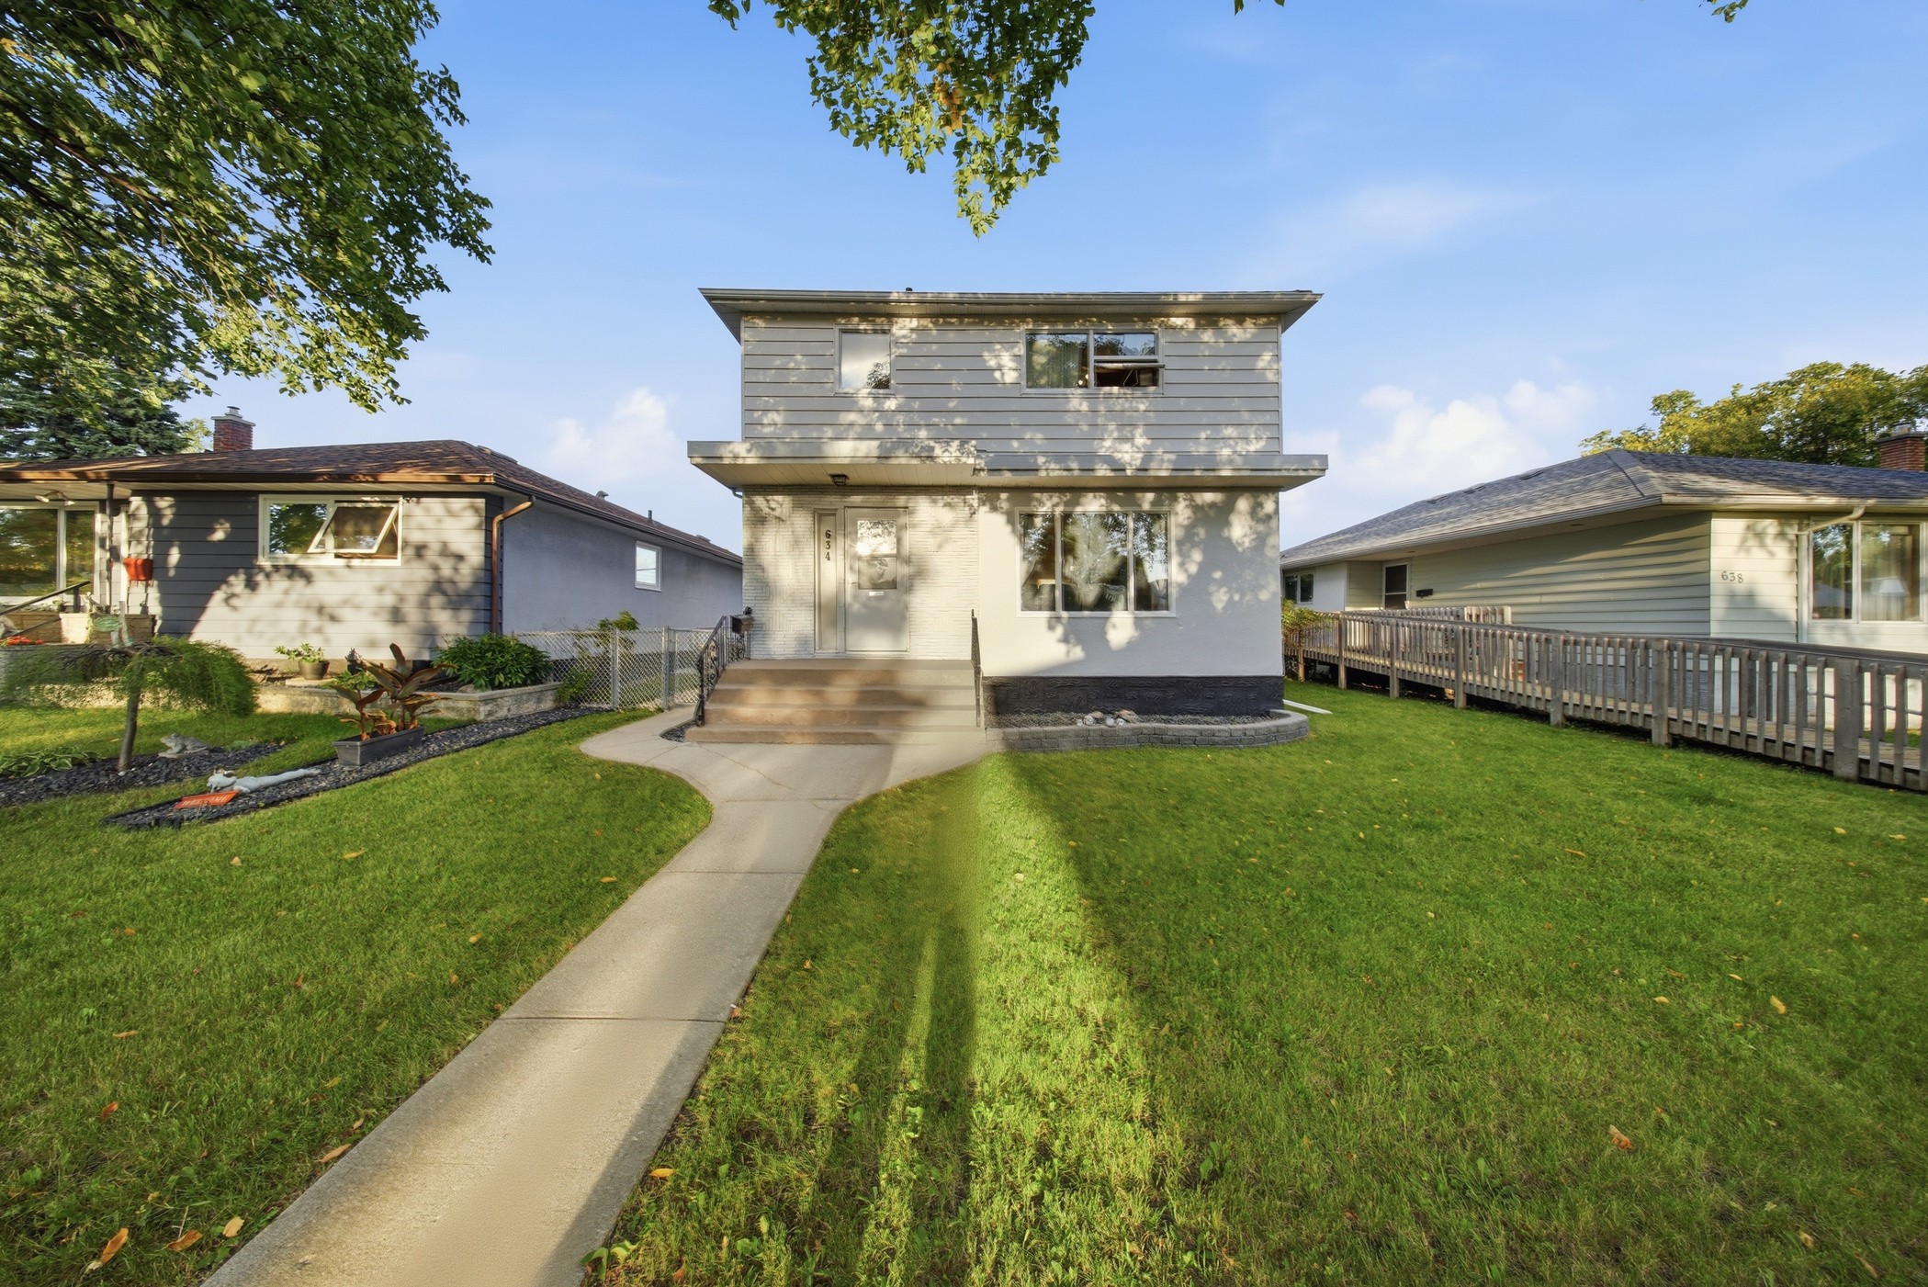
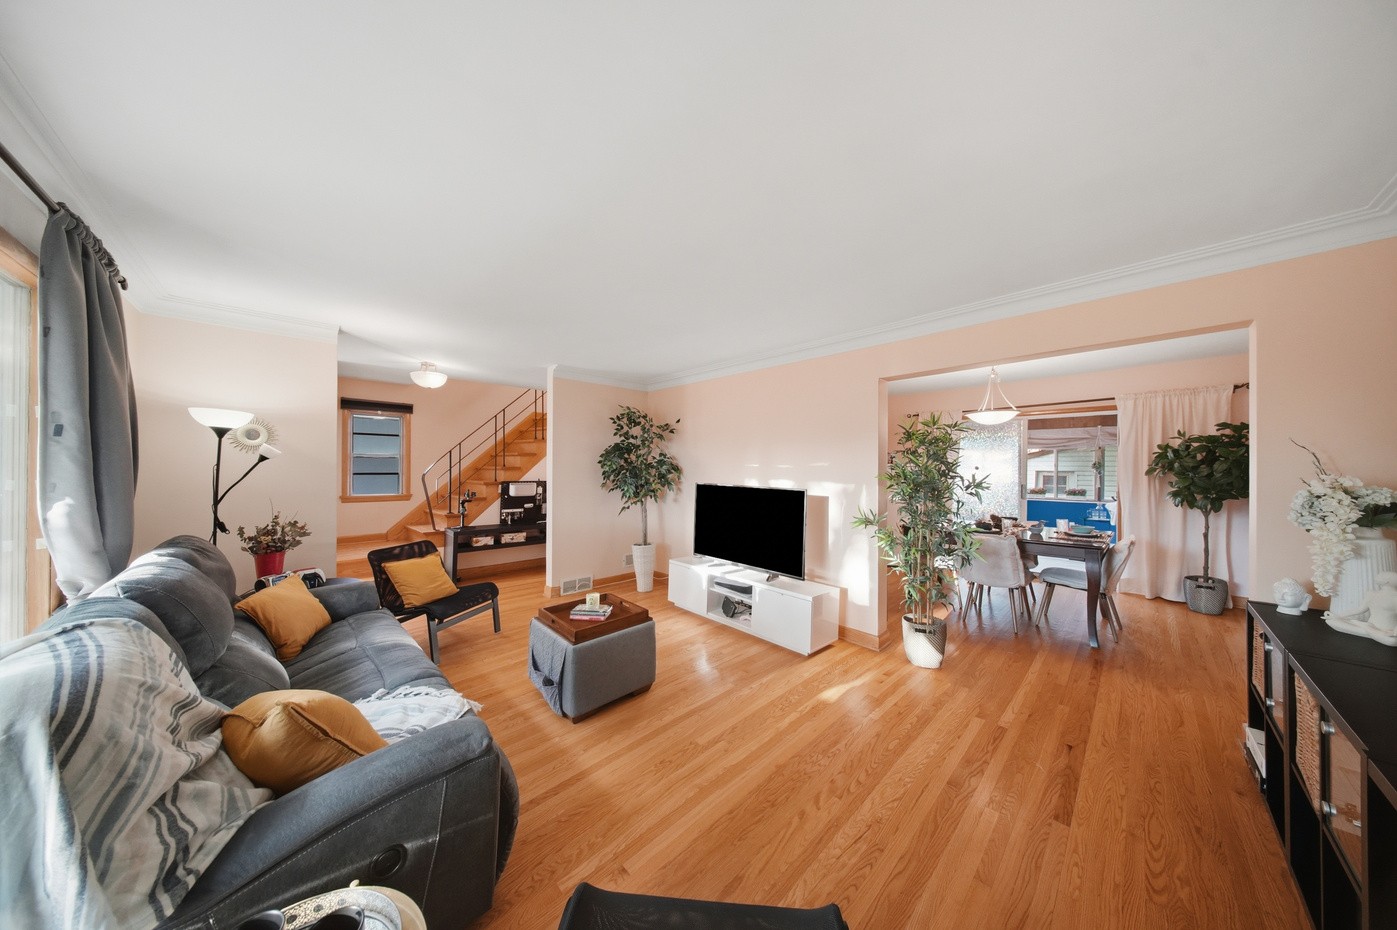
A home with room to enjoy life
Classic charm.
Everyday possibilities.
Original hardwood floors, generous room sizes and plenty of natural light give this two-storey character home its welcoming feel. A spacious kitchen and adjoining dining area make gathering easy.
The three-season sunroom offers a quiet place for morning coffee, a good book or watching the birds. Downstairs, a finished basement adds a family room, storage and a full bathroom with a jetted tub.
A lovely yard, patio and double detached garage complete the picture. Quick possession may be available—contact Maggie for current details.
Take a closer look
Explore your next chapter.
Select any photograph to view it larger.
Care through the years
Thoughtful updates.
Lasting character.
The sellers have shared a history of improvements to the home’s major systems, finished spaces and exterior.
View the full feature sheet ↗- 2016Furnace and hot water tank
- 2018Basement and bathroom renovation, backwater valve and patio
- 2019Garage roof
- 2020Garage opener and privacy fence
- 2021Radon mitigation system
- 2026Exterior painting
The layout
Space on every level.
Main floor
- Living room
- 13.03 × 16.76
- Dining room
- 10.57 × 11.84
- Kitchen
- 12.60 × 8.70
- Three-season sunroom
- 11.70 × 11.40
Second floor
- Primary bedroom
- 14.93 × 11.60
- Bedroom
- 12.19 × 11.08
- Bedroom
- 11.07 × 8.90
- Four-piece bathroom
- 7.03 × 8.10
Basement
- Family room
- 11.52 × 20.44
- Four-piece bathroom
- 5.33 × 7.65
- Additional space
- Storage & laundry
Room dimensions reproduced as supplied in the feature sheet; confirm units and measurements with the listing agent. Floor area is approximate: the source lists both 1,363 and 1,370 sq. ft.
Rooted in River Heights
A neighbourhood
that fits your day.
Tree-lined streets, green spaces and nearby schools and daycare make J.B. Mitchell a convenient place to call home, with access to Corydon and Grant Avenue.
The feature sheet highlights École J.B. Mitchell, nearby grocery and pharmacy options, restaurants and transit connections. Confirm school eligibility and catchments directly with the school division.
Explore the location on Google Maps ↗From the sellers
For the sellers, the little moments stand out: watching birds from the sunroom, seeing the moon through upstairs windows, chatting with neighbours and running everyday errands on foot.

Let’s open the door
See it for yourself.
Maggie Demarchi
Margarida Maria Demarchi Personal Real Estate Corporation
Office: 204-777-9999
maggiedemarchi.com ↗
Download the property feature sheet